About the project
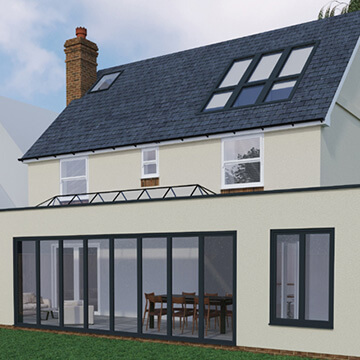
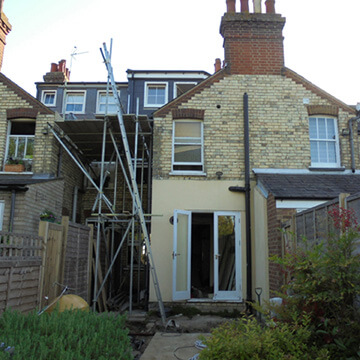
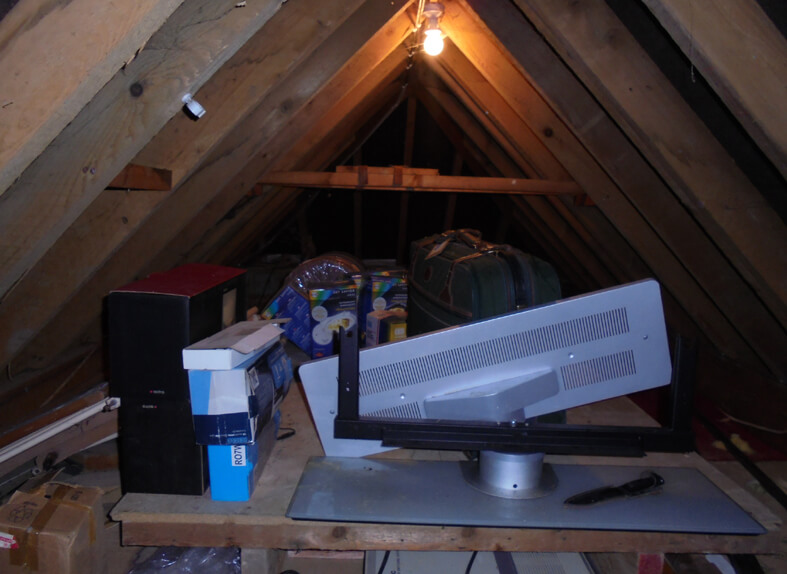
Creating new living space within an existing roof loft.
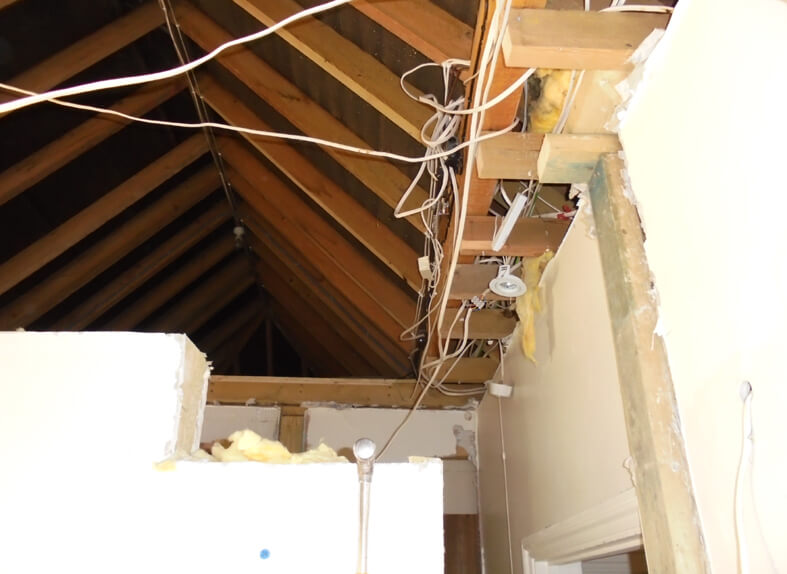
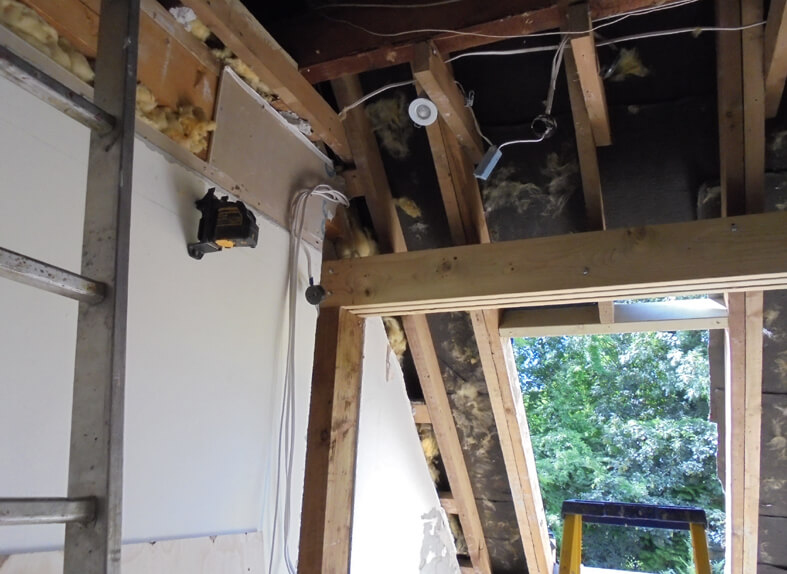
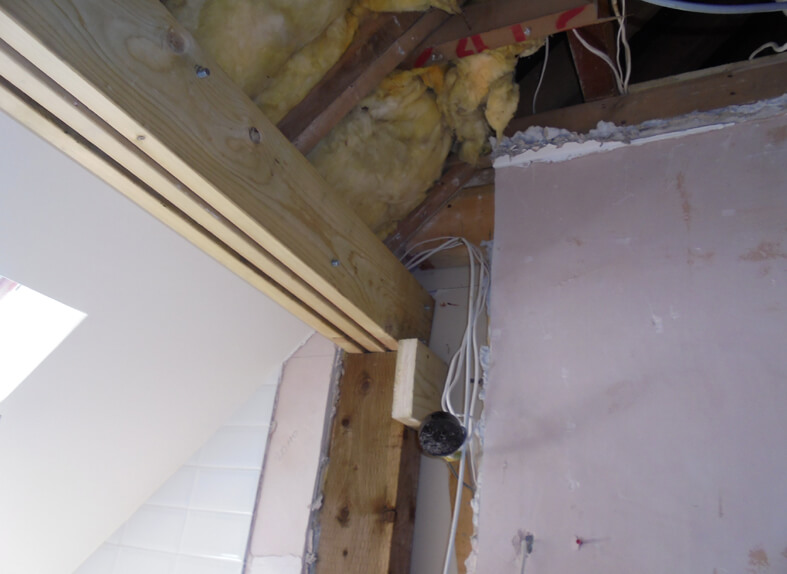
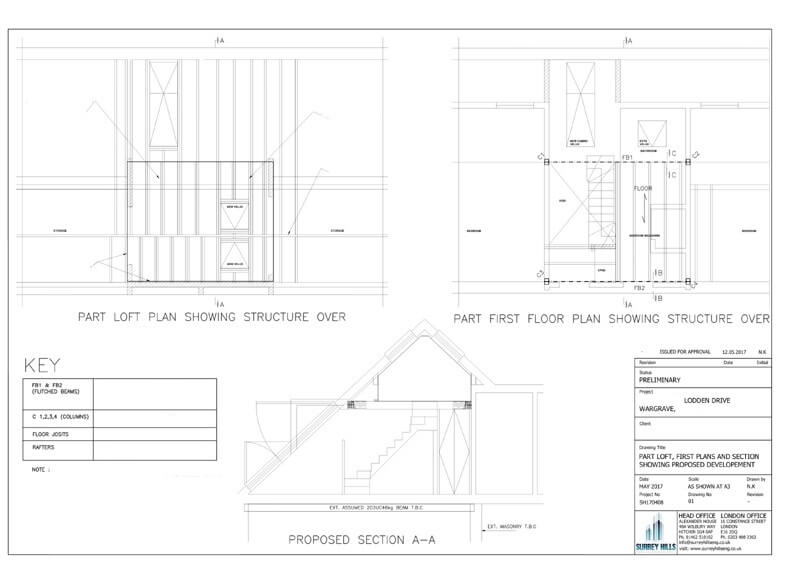
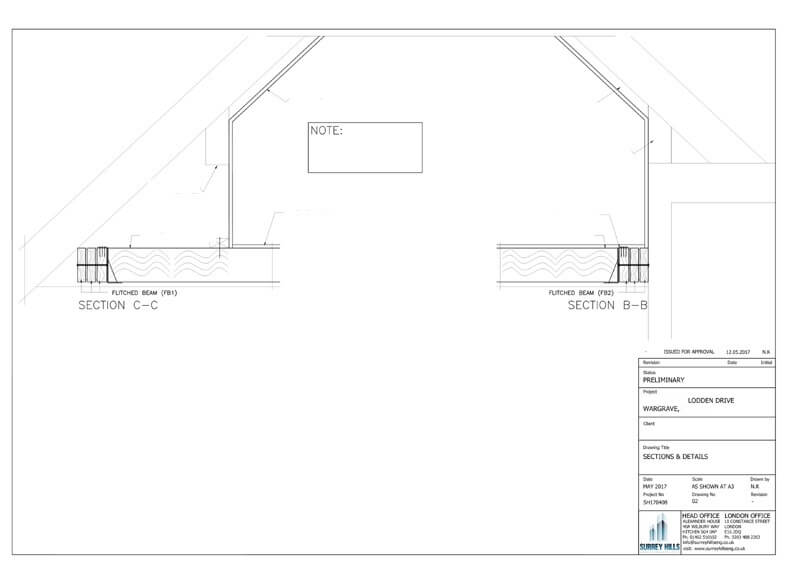
Lowering the ceiling meant cutting the existing ceiling joists, which would leave the rafters unstable once the new floor was formed. Flitched beams were introduced to support the rafters, sitting on timber columns built into the existing stud walls.
Lateral restraint straps tie the new floor to the rafters, and plywood was added to stiffen the structure.