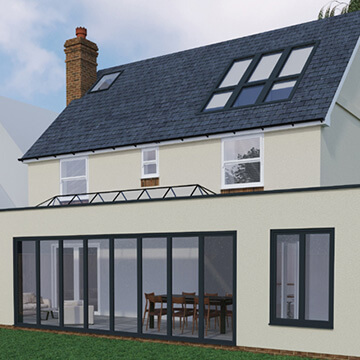
Brownlow Road, Berkhamsted

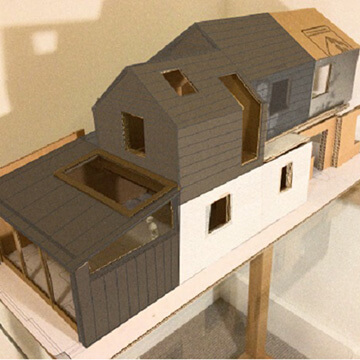
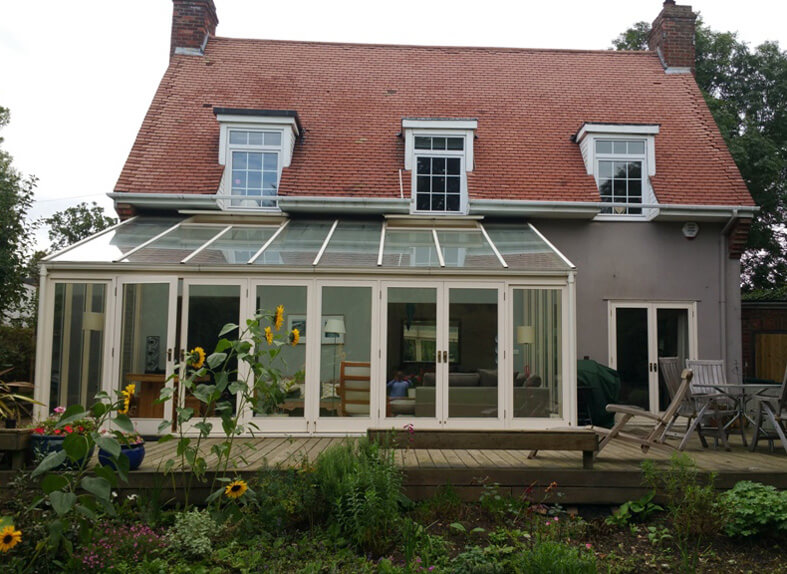
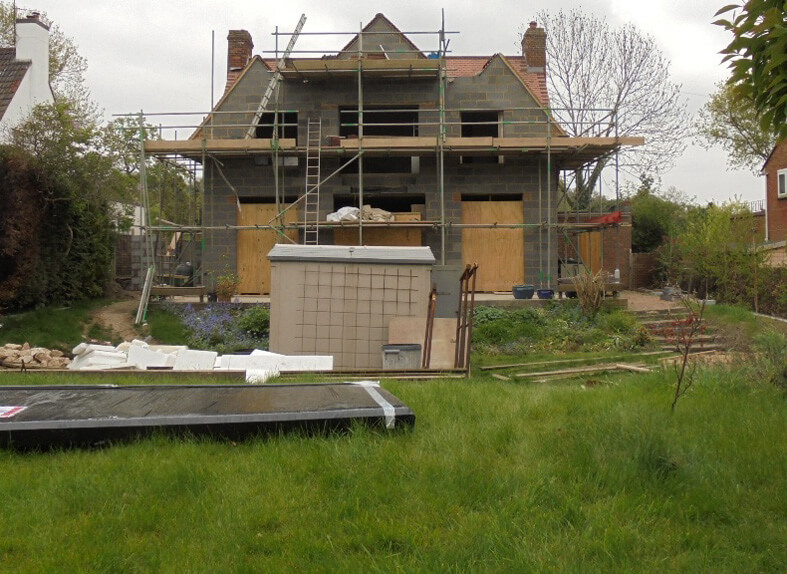
Two-storey rear extension, single-storey side extension, chimney stack removal at ground floor level.

Brownlow Road, Berkhamsted, photo 1Brownlow Road, Berkhamsted, photo 2Brownlow Road, Berkhamsted, photo 3Brownlow Road, Berkhamsted, photo 4Brownlow Road, Berkhamsted, photo 5Brownlow Road, Berkhamsted, photo 6Brownlow Road, Berkhamsted, photo 7Brownlow Road, Berkhamsted, photo 8

About the project

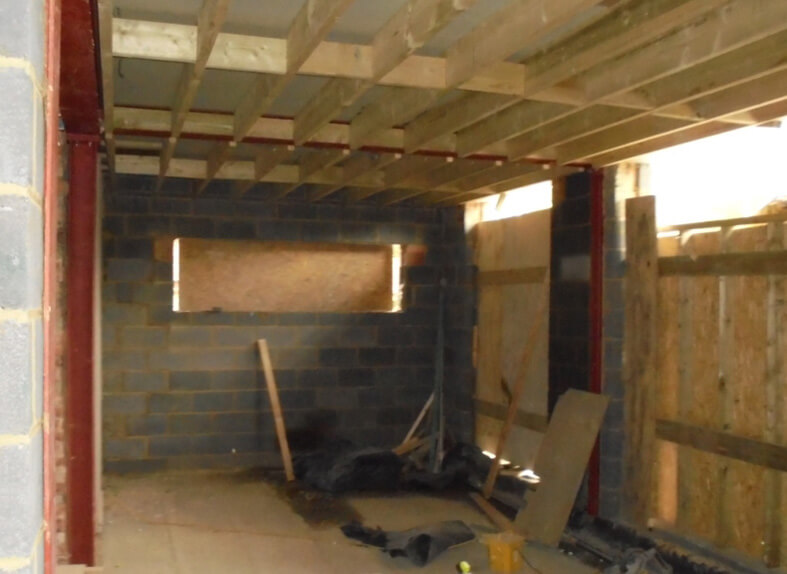
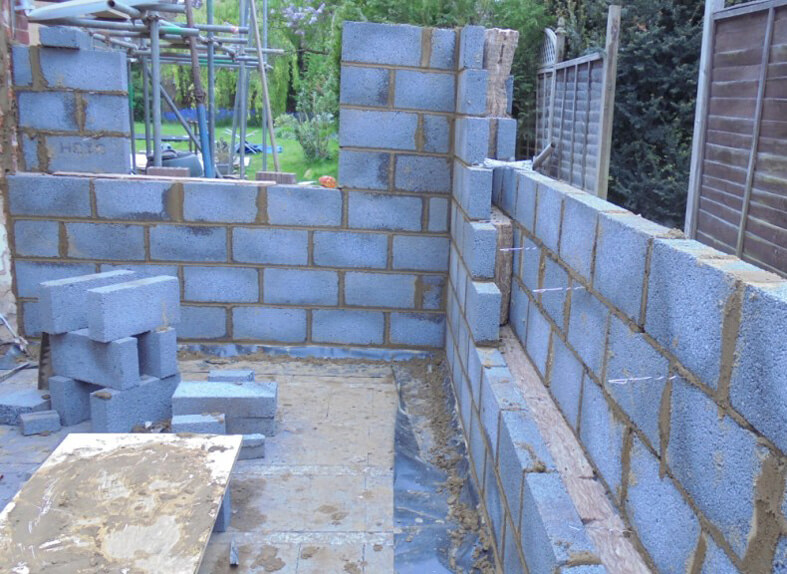
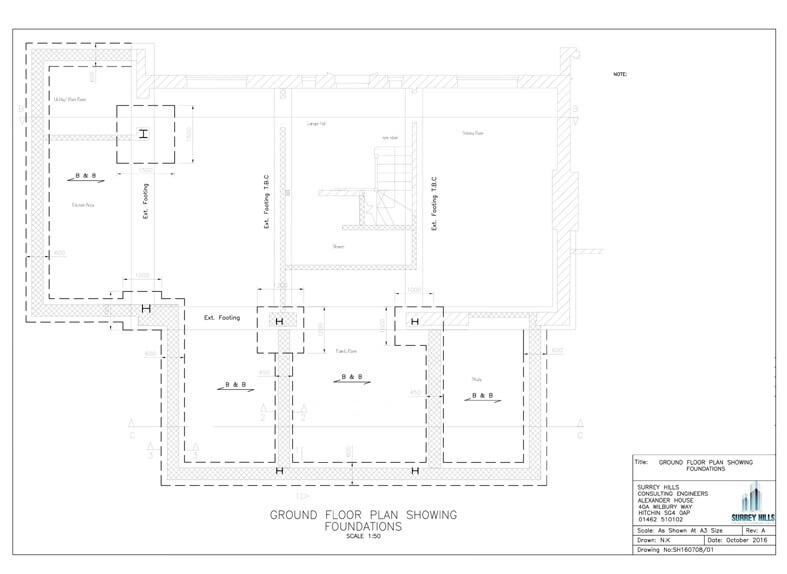
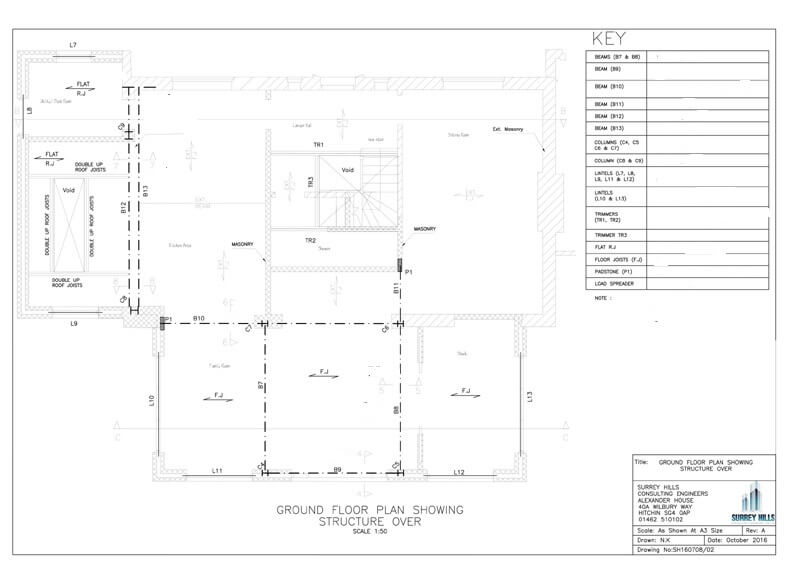
A two-storey rear extension, a single-storey side extension and the removal of the chimney stack at ground floor level.

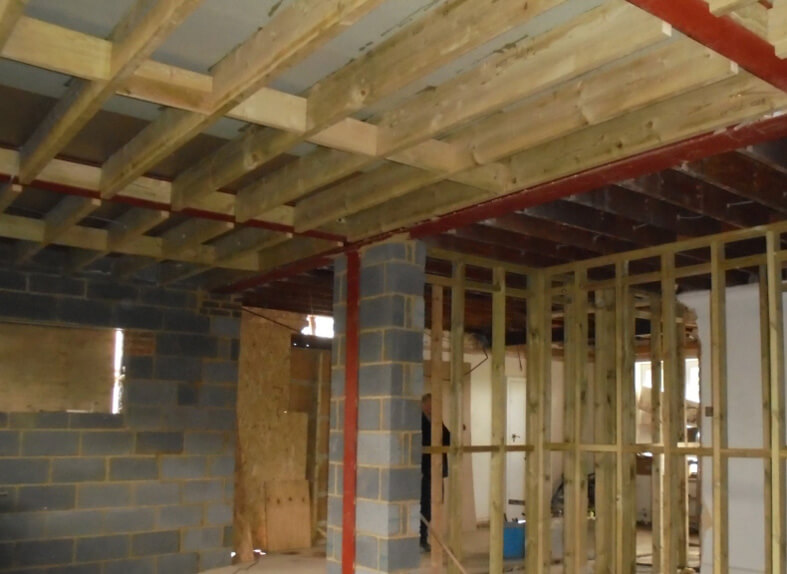
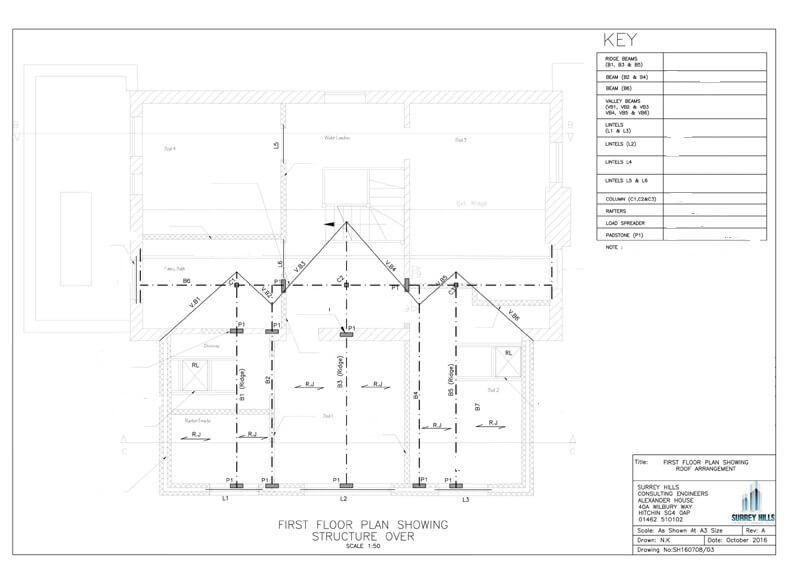
The clients wanted a vaulted ceiling over the rear extension and a wide, open-plan ground floor. Our initial site visit assessed the existing structure and identified the limits on removing load-bearing walls, so the design could open up the space safely.

We also prepared the CDM risk assessment, as we were responsible for CDM compliance on the project. The build went smoothly, with a small number of site queries answered during construction.
Key structural elements

  • Steel frames
  • Timber cladding
  • Beam and block ground floor
  • Risk assessment

Planning something similar?

Send us your drawings or a few photos and we will reply within 24 hours on working days.

💬 WhatsApp us
Call officeWhatsApp