What we provide
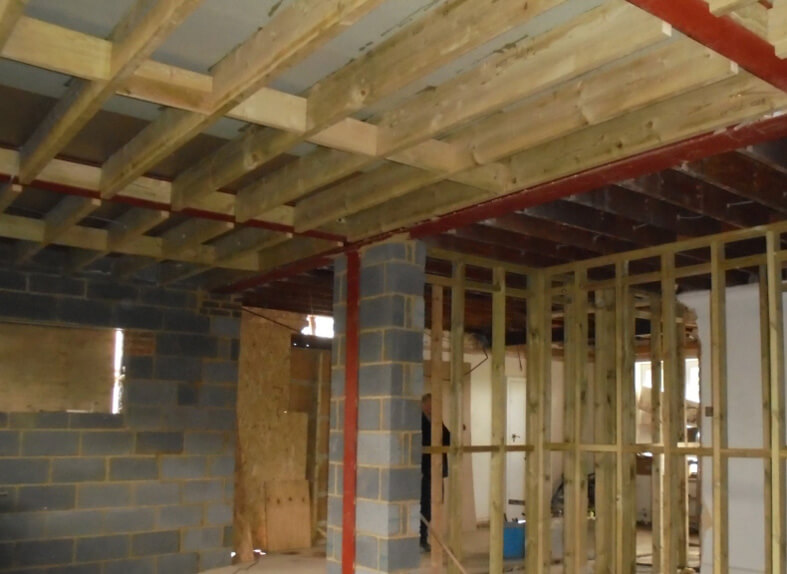
- Steel beam (RSJ) design for knocking through load-bearing walls
- Chimney breast removal and gallow bracket or beam support
- Padstones, lintels, columns and connection details
- Floor, roof and foundation calculations for alterations
- Structural drawings and specifications for your builder
- Answers to building control and builder queries about our design
When you need it
You will need structural calculations whenever you remove or alter part of the structure that carries load: opening up a kitchen and dining room, removing a chimney breast, adding a large opening for bi-fold doors, or changing how floors and roofs are supported. Building control will ask for calculations from a competent person before work starts.
What you receive
A site visit by an experienced engineer, clear calculations and drawings ready for building control, and answers to building control and builder queries about our design.
How it works
- Get in touchCall, WhatsApp, email or use the form. We reply within 24 hours.
- Approve your quoteYou see exactly what is included before any work starts.
- Site inspectionAn engineer visits, usually within 3 to 5 working days.
- Design deliveredCalculations and drawings, typically 10 to 12 working days later.
Frequently asked questions
How much detail do builders need?
Your builder needs the beam size, bearing details, padstones and any temporary propping requirements. Our drawings show all of these clearly so the steel can be ordered straight away.
Do you visit site?
Yes. We inspect the existing structure so the design reflects the real loads, walls and bearings, rather than assumptions.
How quickly can I get calculations?
We reply within 24 hours on working days, and simple beam calculations are often turned around within days of the site visit.
Areas we cover: Epsom, Leatherhead, Guildford, Woking, Reigate, Esher, Kingston upon Thames, Richmond, Wimbledon, Sutton, Croydon, Hitchin, St Albans, and across Surrey, South-West London and Hertfordshire.