About the project
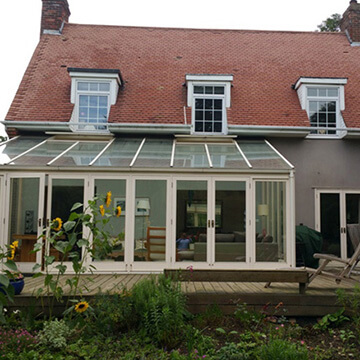
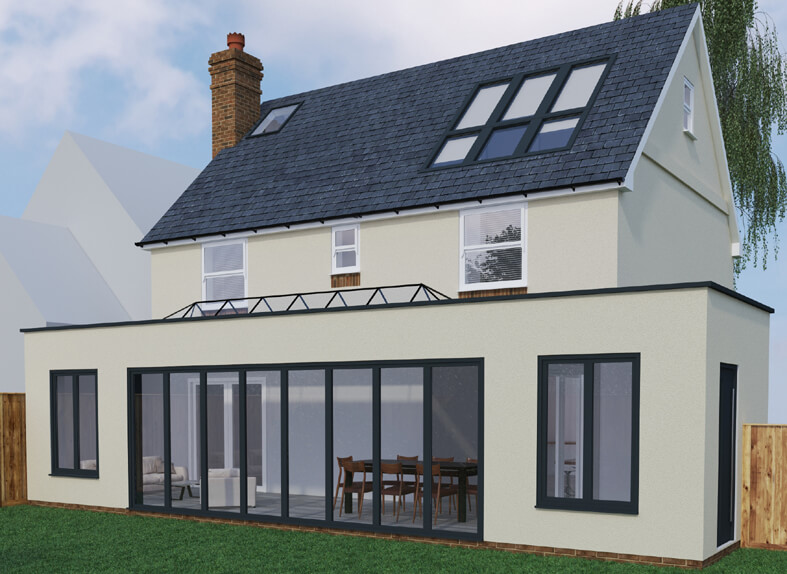
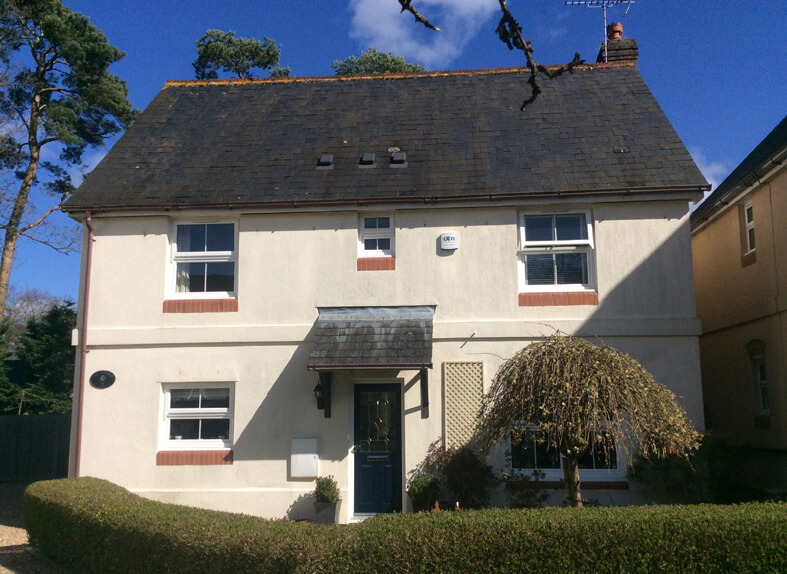
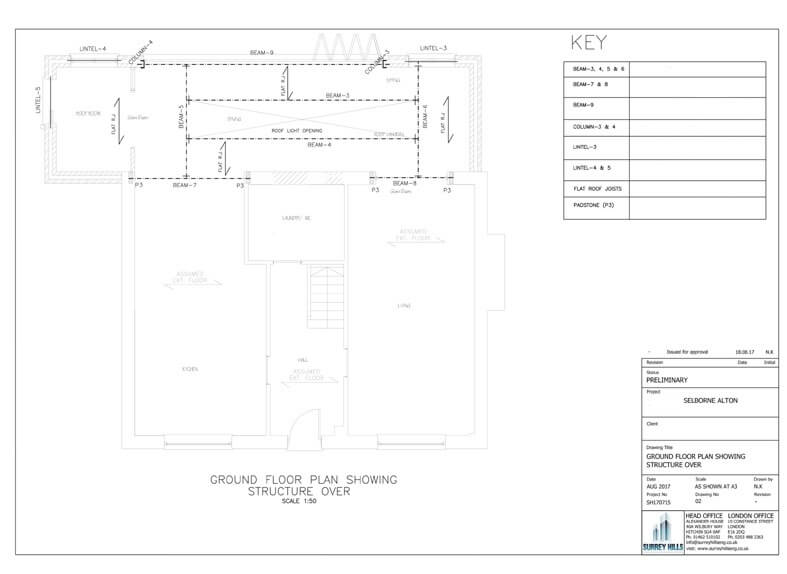
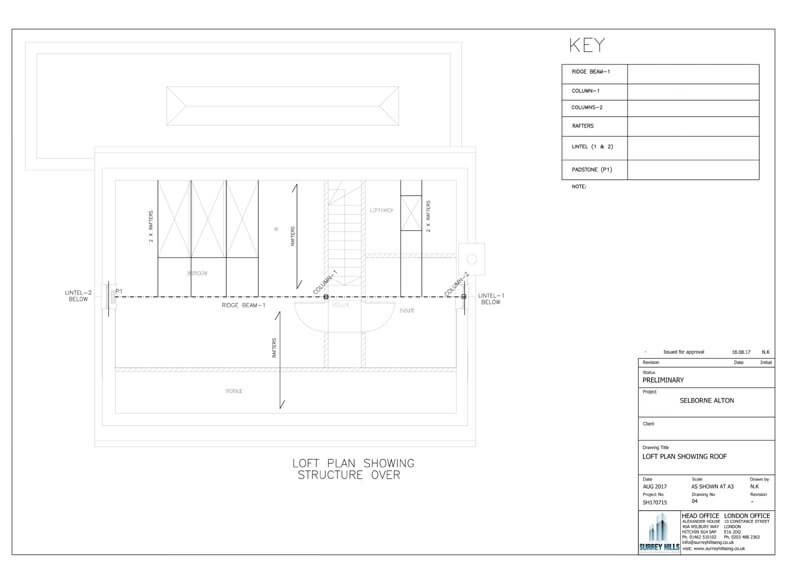
A loft conversion and a single-storey rear extension to a timber frame house.
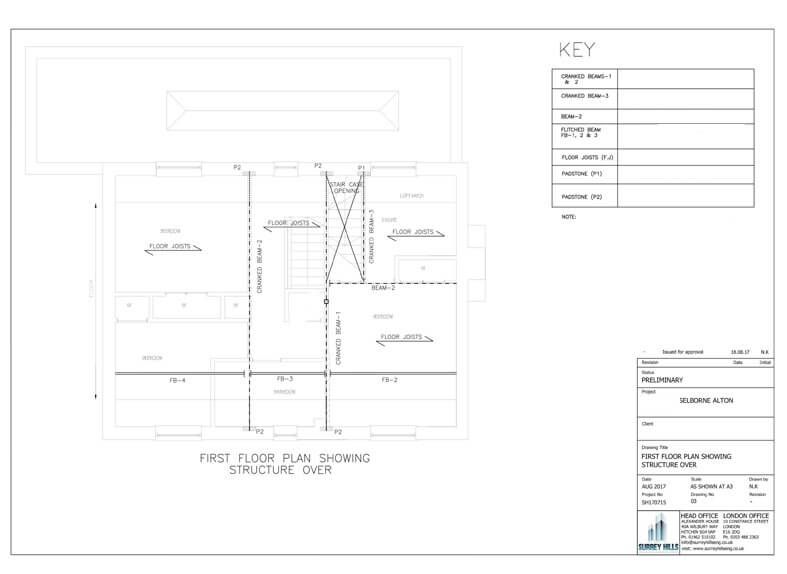
Loft conversions in timber frame houses are challenging, especially where a longer loft needs new supports or beams to carry the new loads. Because the inner leaf is a timber stud wall, padstones cannot be used, so cranked beams over columns were introduced.
The new ceiling does not bear on the inner leaf, which would have meant cutting the rafters. Instead, the columns were carried down to ground floor within the timber studwork and supported on new concrete pads.