About the project
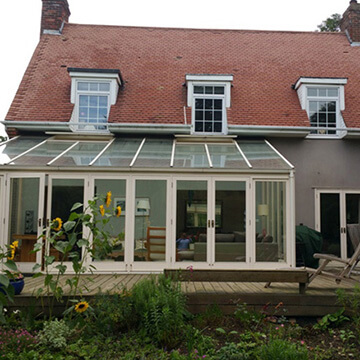
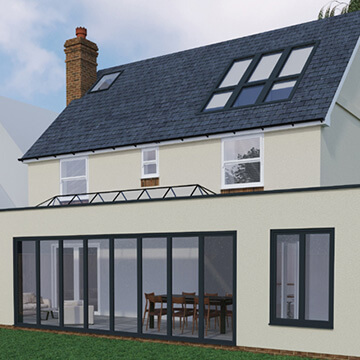
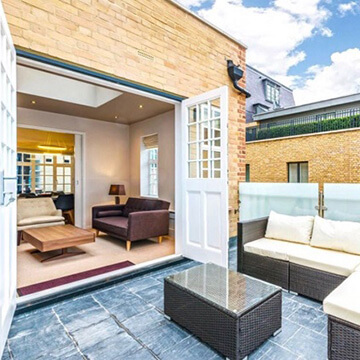
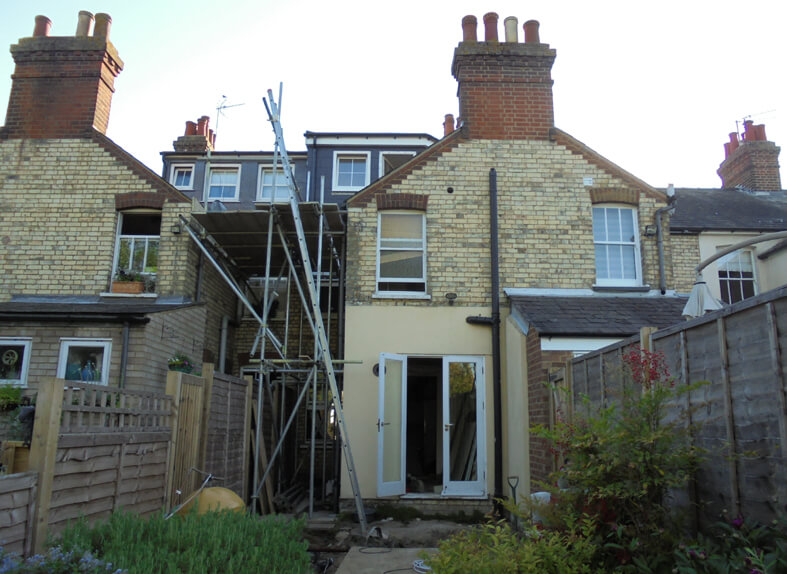
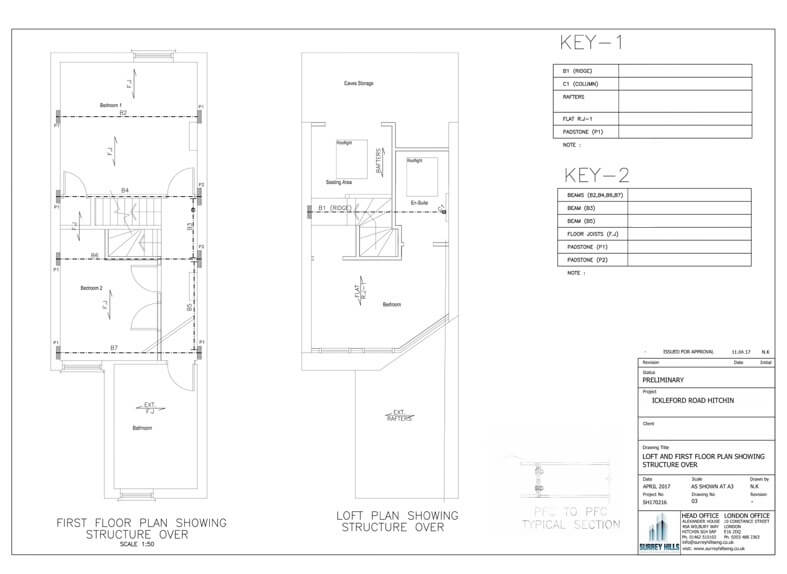
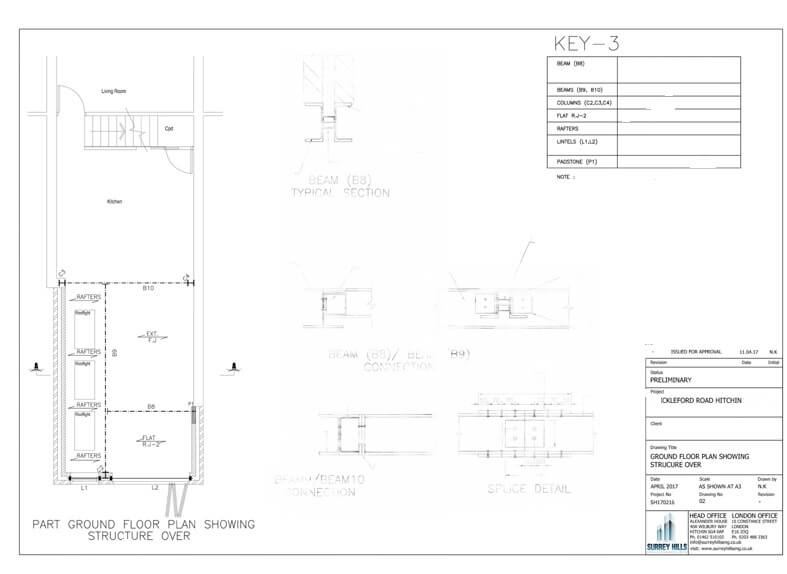
A loft conversion with a single-storey rear and side extension on a site with very limited space, designed to make the most of every square metre.
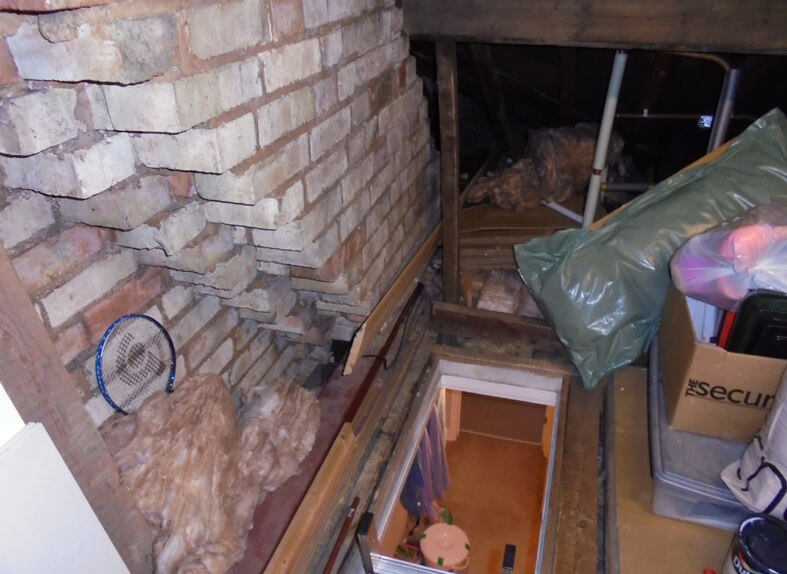
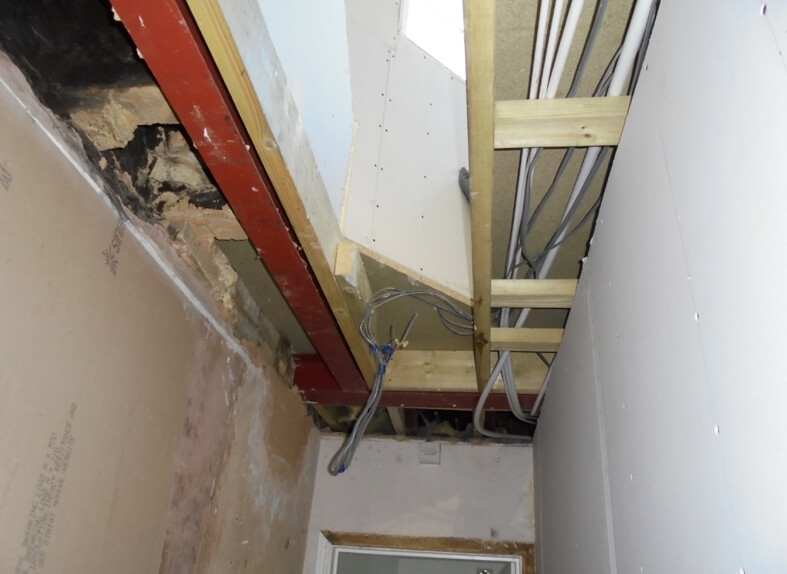
The main challenge was designing a cranked beam to suit the roof profile. A beam was also provided to support the chimney stack.
The foundations were checked against NHBC requirements for building near trees, and a beam and block ground floor was adopted.