What we provide
- New floor joists and steel or flitched beams
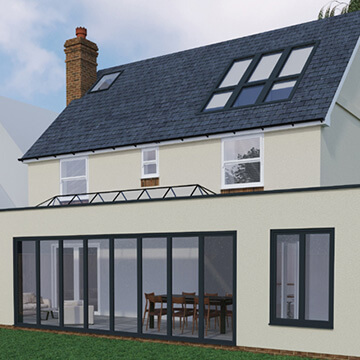
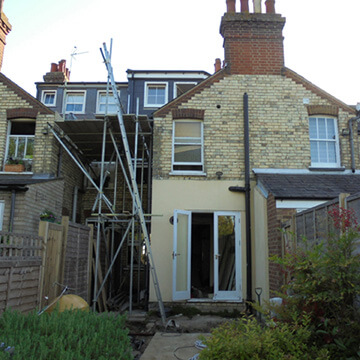
- Dormer, hip-to-gable and mansard roof alterations
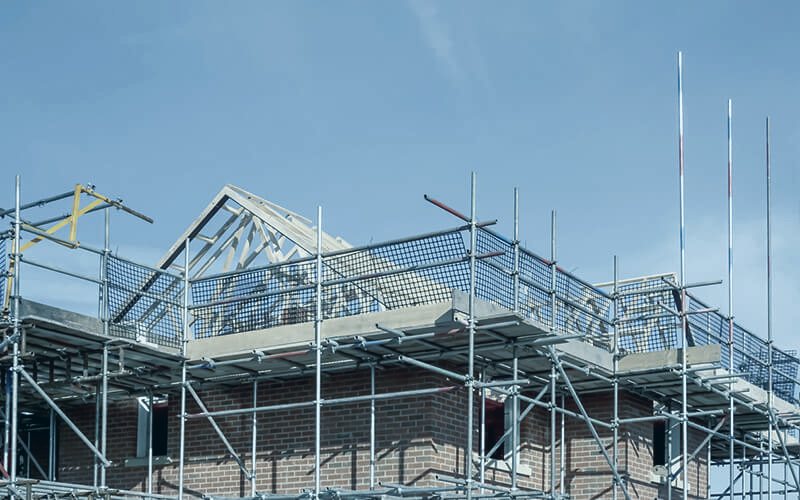
- Cranked beams and ridge beams where rafters are cut
- Chimney support and stair openings
- Load paths down to existing walls and foundations
- Lateral restraint and roof stability details
When you need it
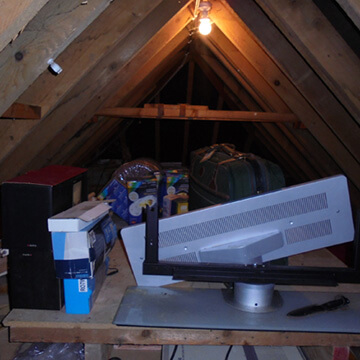
Almost every loft conversion changes the way the roof and floors carry load. Ceiling joists are rarely strong enough to become a floor, and cutting rafters or purlins for dormers needs new structure. Building control expects engineer-designed calculations and drawings.
What you receive
A site visit by an experienced engineer, clear calculations and drawings ready for building control, and answers to building control and builder queries about our design.
How it works
- Get in touchCall, WhatsApp, email or use the form. We reply within 24 hours.
- Approve your quoteYou see exactly what is included before any work starts.
- Site inspectionAn engineer visits, usually within 3 to 5 working days.
- Design deliveredCalculations and drawings, typically 10 to 12 working days later.
Frequently asked questions
Will my existing walls take the new loads?
We check the full load path from the roof down to the foundations during our site visit and design new supports where the existing walls are not suitable.
Do you work with my architect?
Yes. We regularly coordinate with architects and designers so the structure suits the layout and head height you want.
Can you design lofts in timber frame houses?
Yes. Timber frame lofts need a different approach, for example cranked beams over columns, as in our Selborne project.
Areas we cover: Epsom, Leatherhead, Guildford, Woking, Reigate, Esher, Kingston upon Thames, Richmond, Wimbledon, Sutton, Croydon, Hitchin, St Albans, and across Surrey, South-West London and Hertfordshire.