About the project
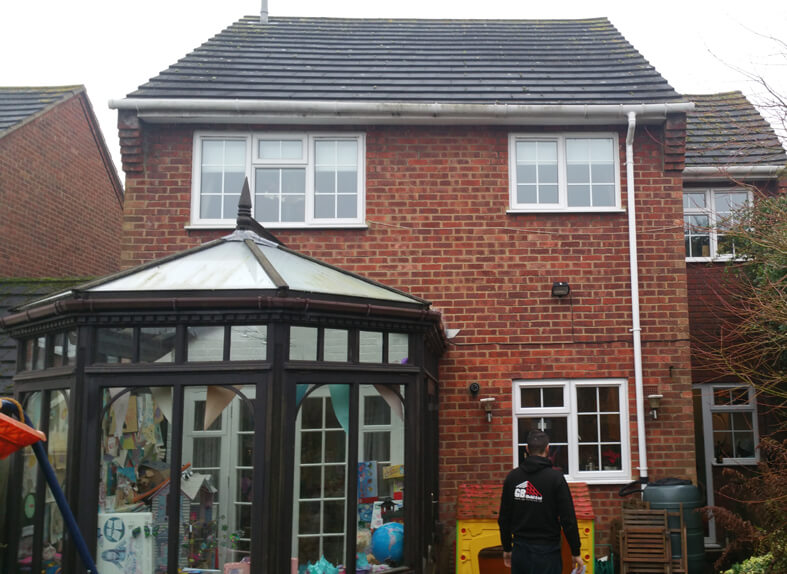
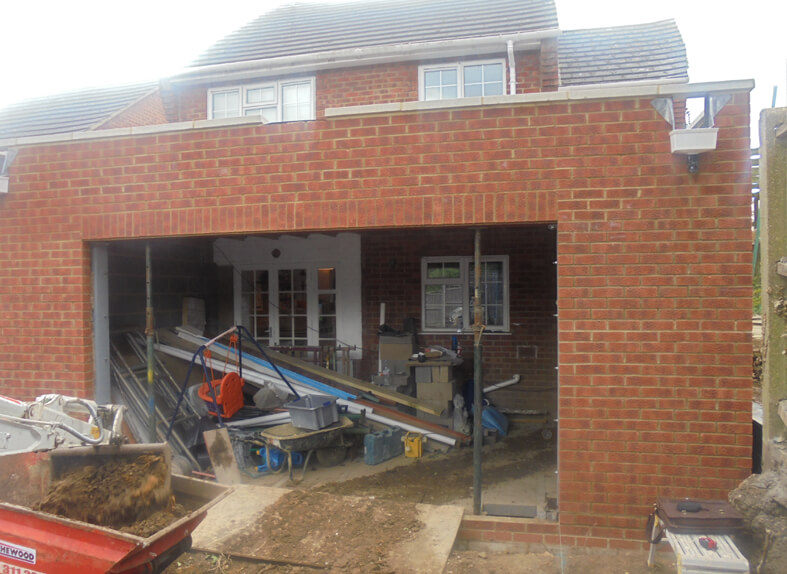
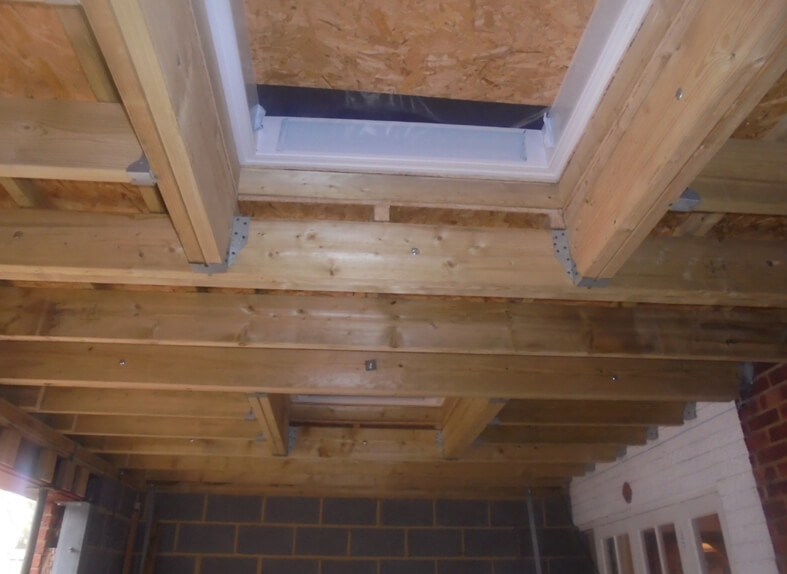
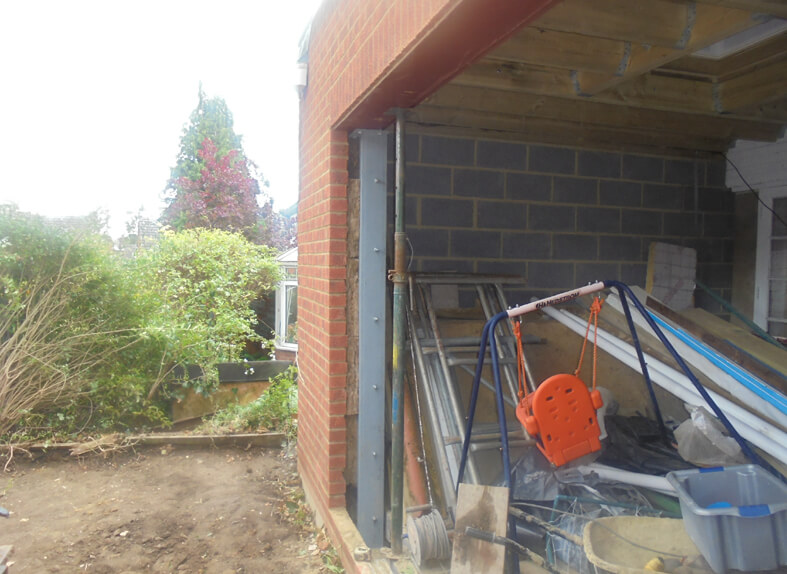
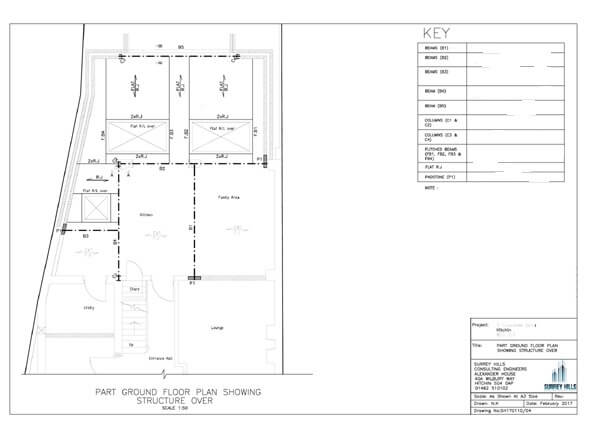
A single-storey rear extension with internal alterations.
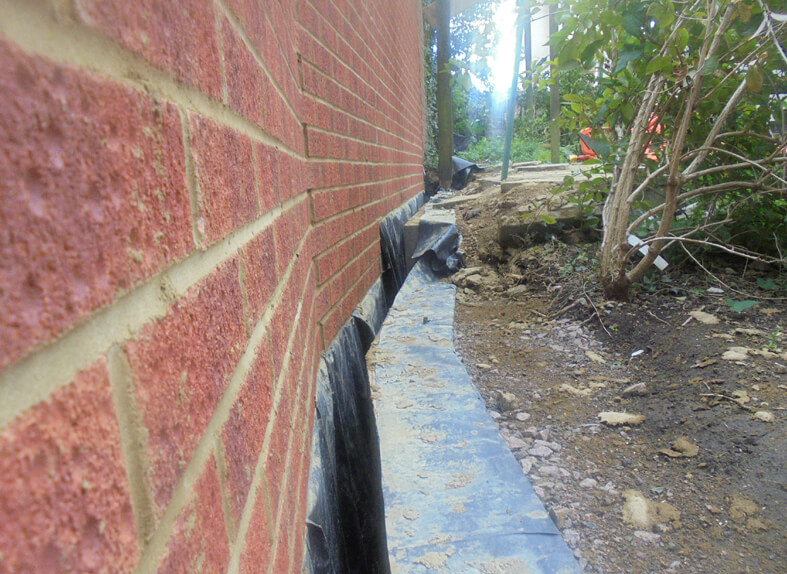
The extension sits on sloping ground and needed a retaining wall. We designed a reinforced concrete retaining wall to suit the site.

Single-storey rear extension & internal alteration.
A single-storey rear extension with internal alterations.
The extension sits on sloping ground and needed a retaining wall. We designed a reinforced concrete retaining wall to suit the site.
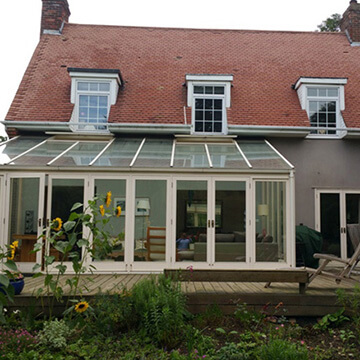 BerkhamstedTwo-storey rear extension, single-storey side extension, chimney stack removal at ground floor level.Read More →
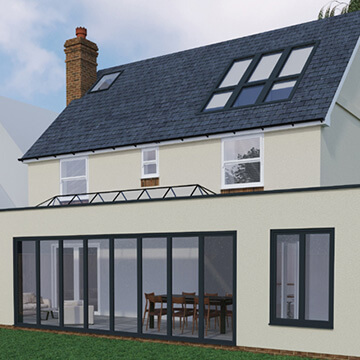 HampshireLoft conversion and a single-storey rear extension to a timber frame house.Read More →
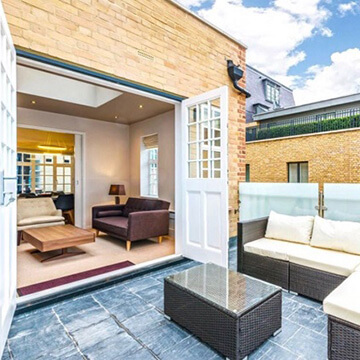 Chelsea LondonSingle-storey rear extension to a flat at high rise building.Read More →
Send us your drawings or a few photos and we will reply within 24 hours on working days.