About the project
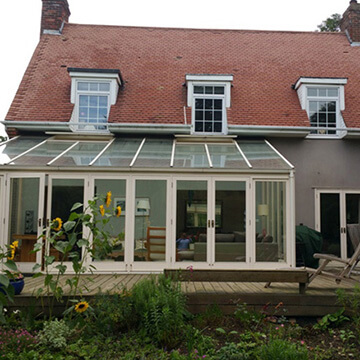
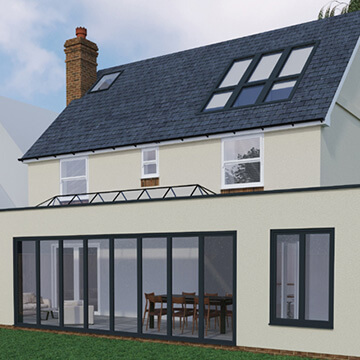
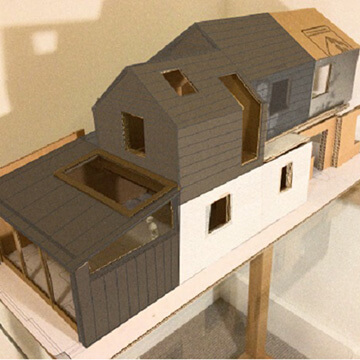
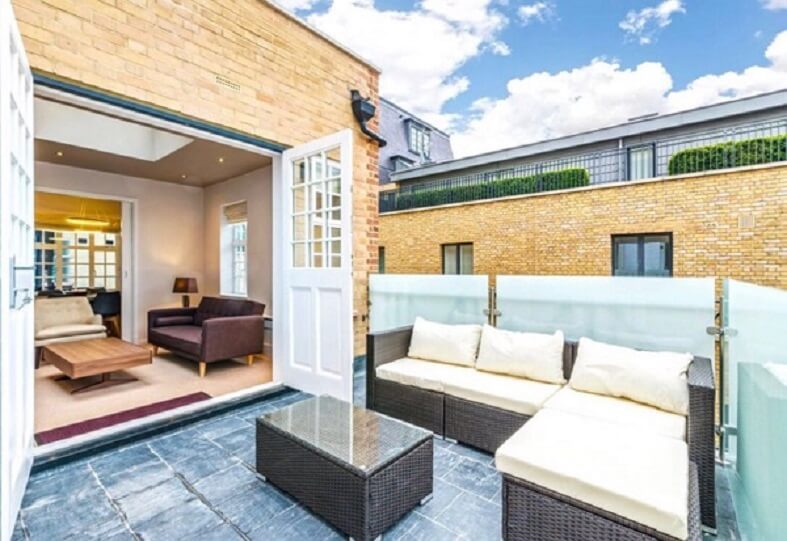
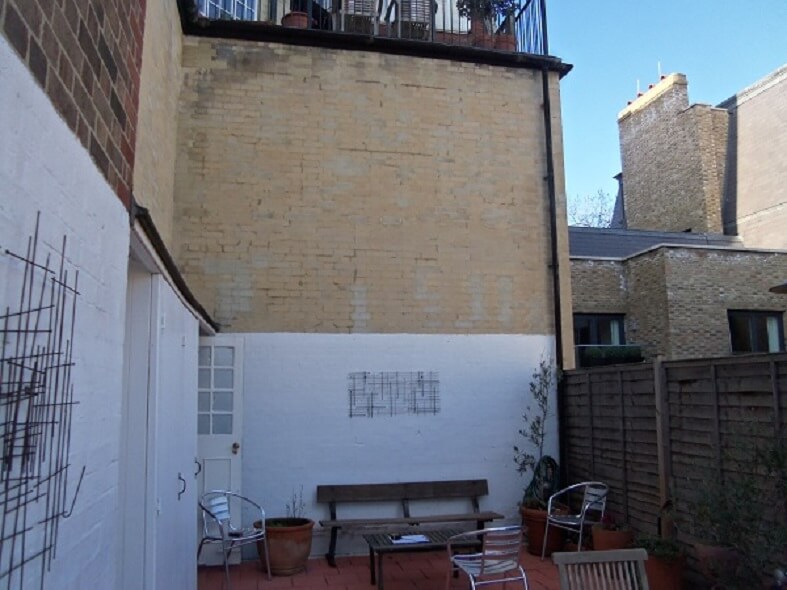
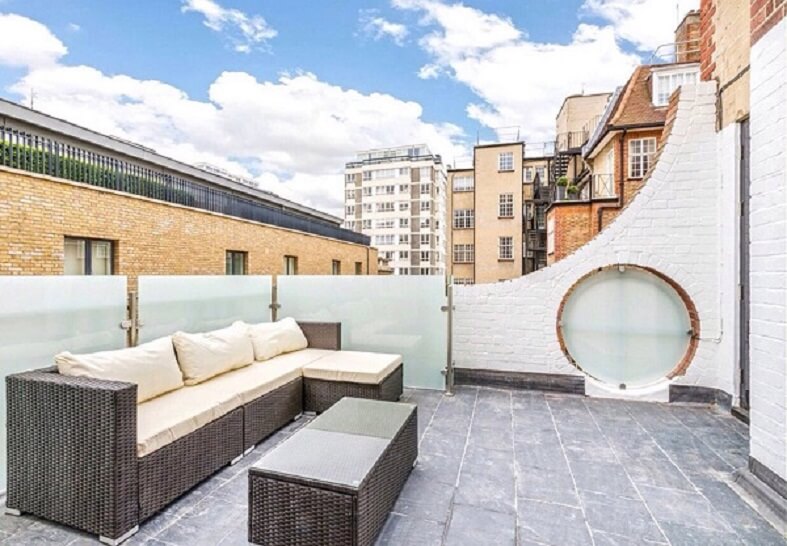
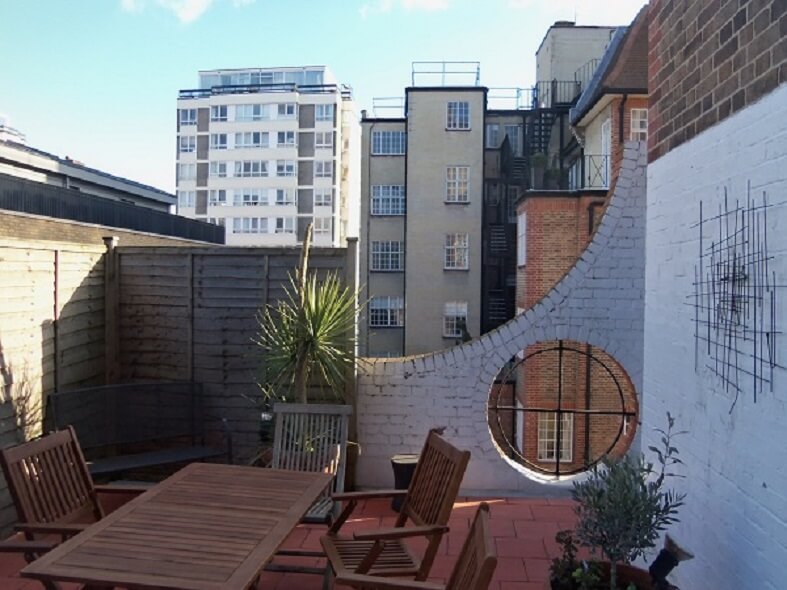
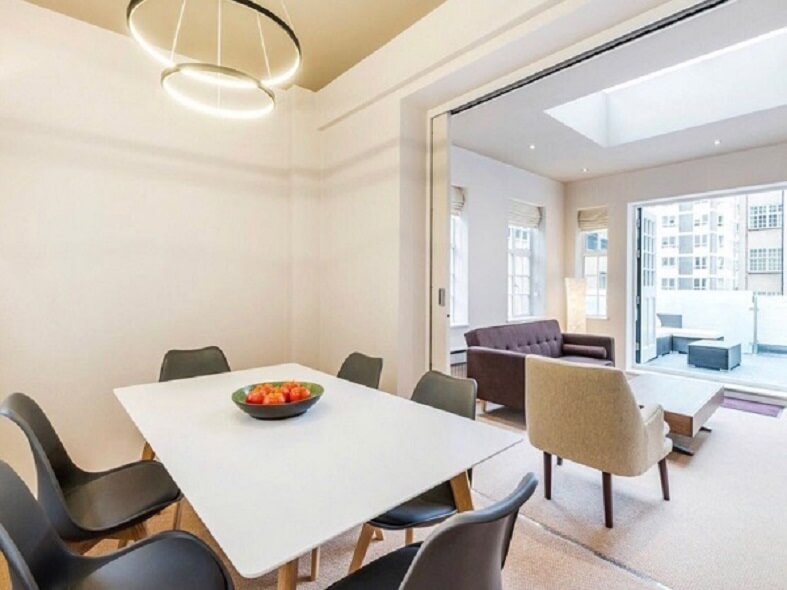
A single-storey rear extension to an upper-storey flat in a high-rise building, and one of our most interesting projects, as it was built without disturbing the tenants on the floors below.
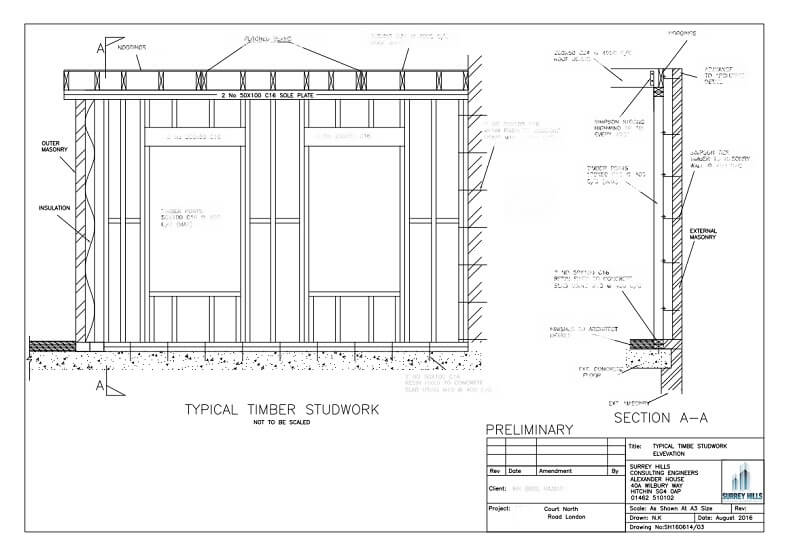
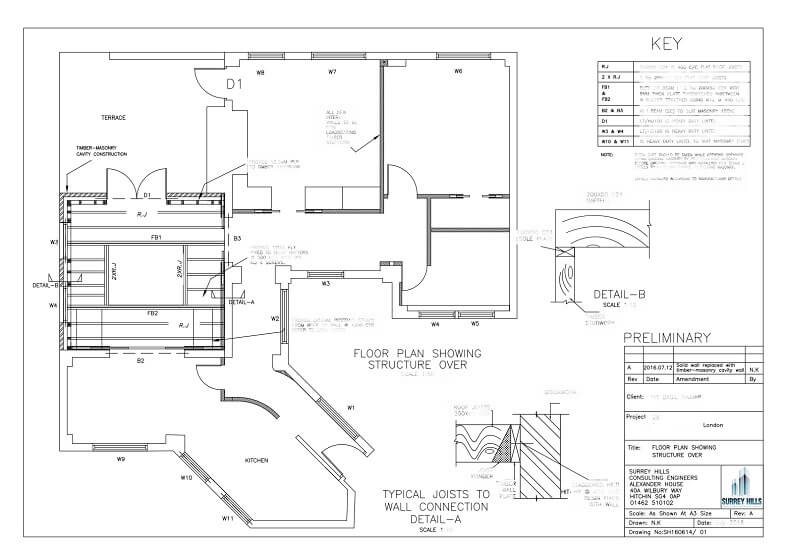
We chose a load path that spread the new loads evenly over the existing foundations rather than concentrating them at single points. A pair of upstand composite beams was introduced to support the upper masonry cavity wall of the extension.
Lateral stability was provided by running PFC sections over the inner leaf to create diaphragm action.