About the project
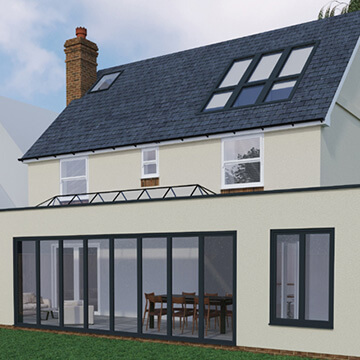
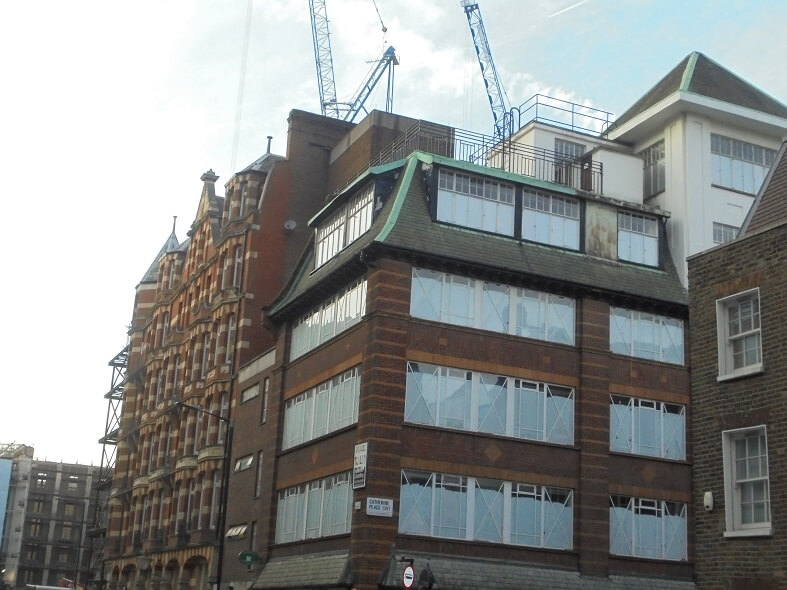
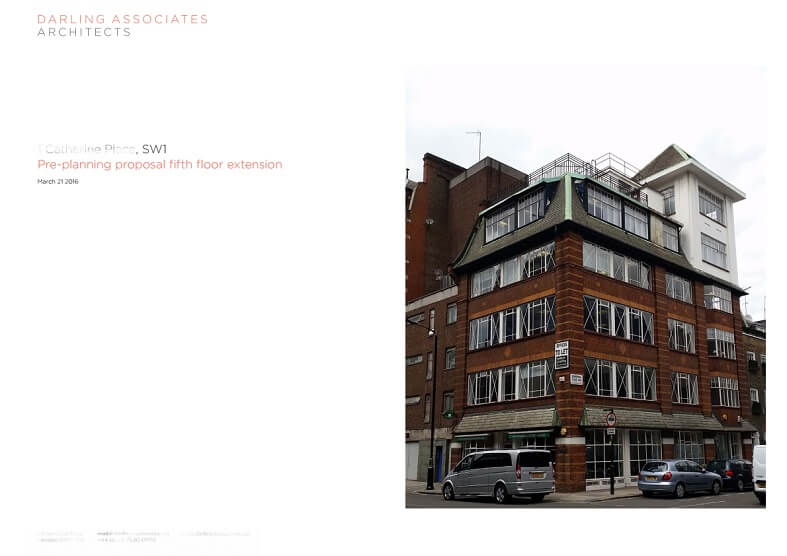
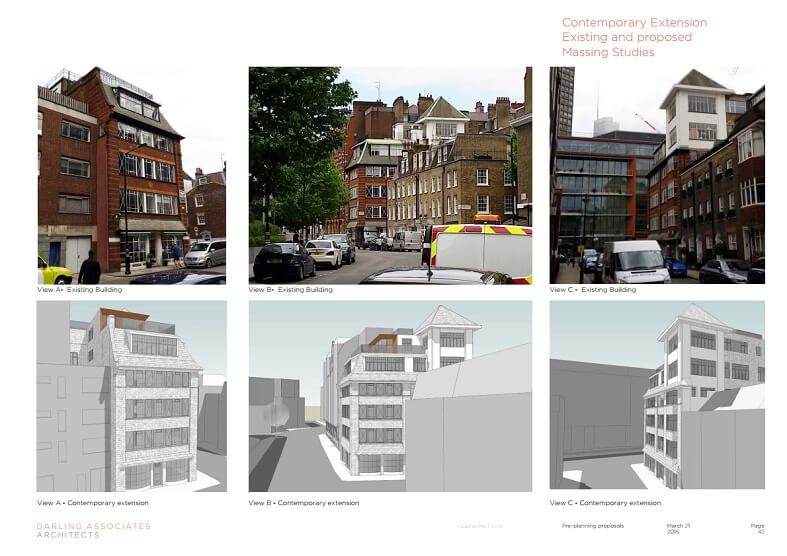
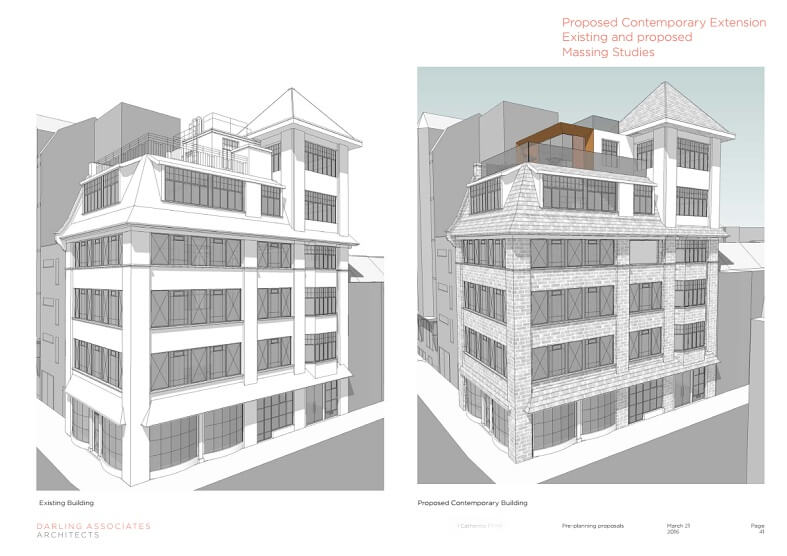
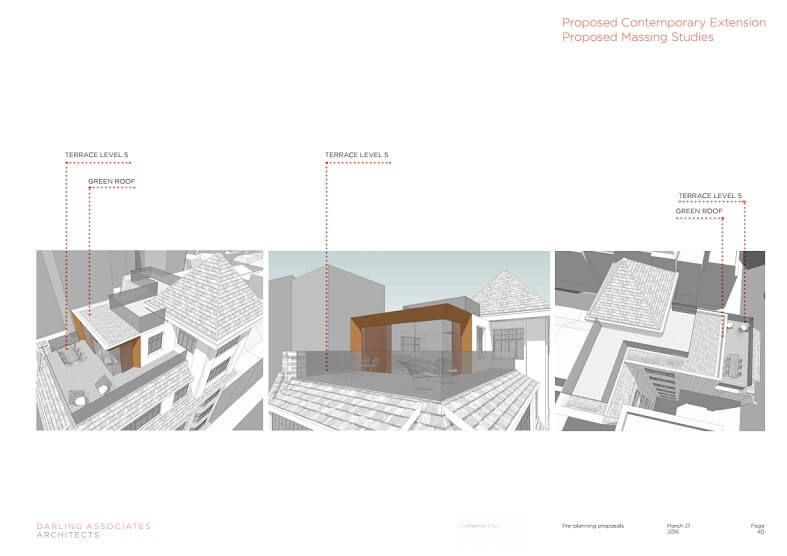
The conversion of a five-storey office building, including its basement, into residential units, with a loft conversion and a report on the existing lift and its relocation.
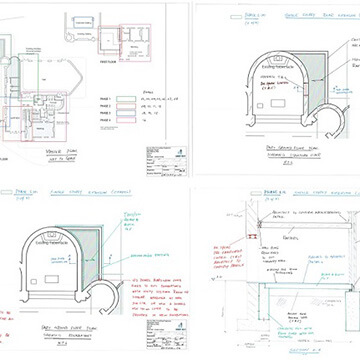
One of the most challenging and interesting projects carried out by Surrey Hills. We handled all of the structural and civil engineering, from the initial structural report to the design of every structural element.
That included the new lift structure, cutting openings in the existing solid floors, new structural elements for the internal alterations and cranked beams for the loft conversion.