About the project
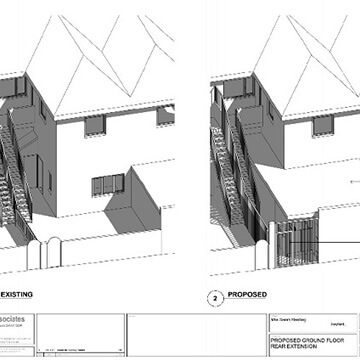
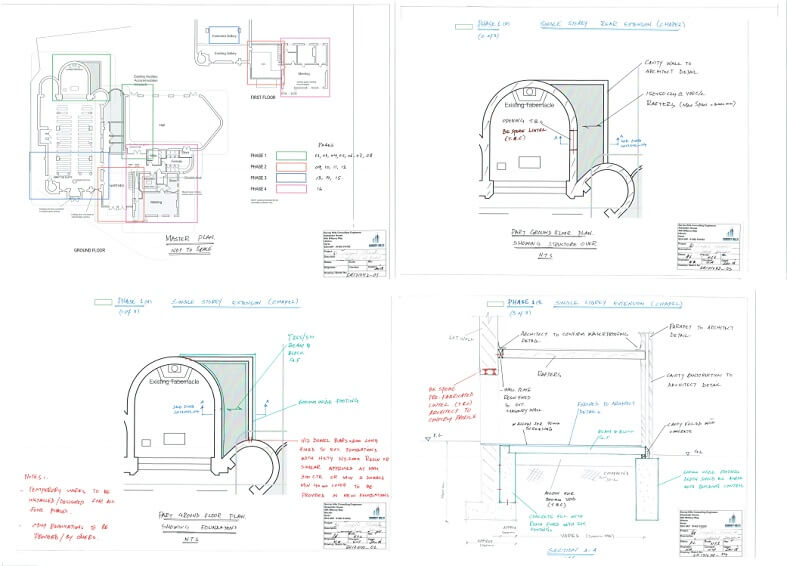
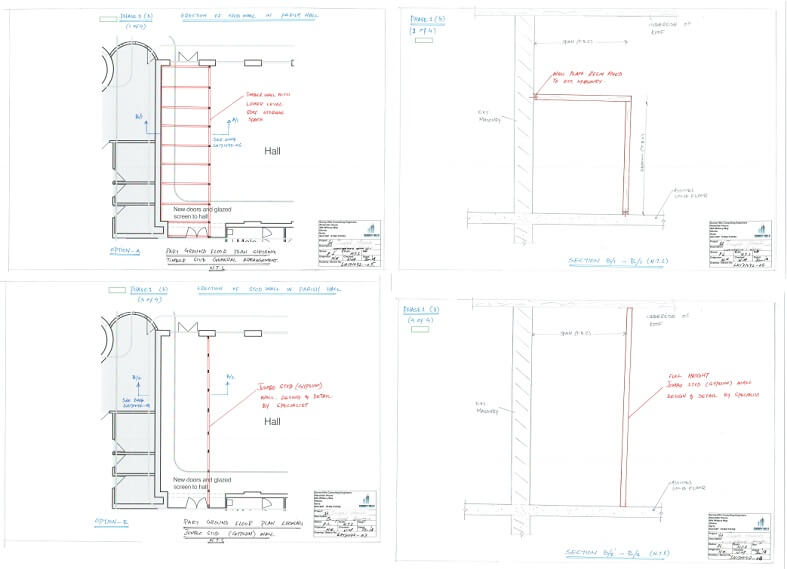
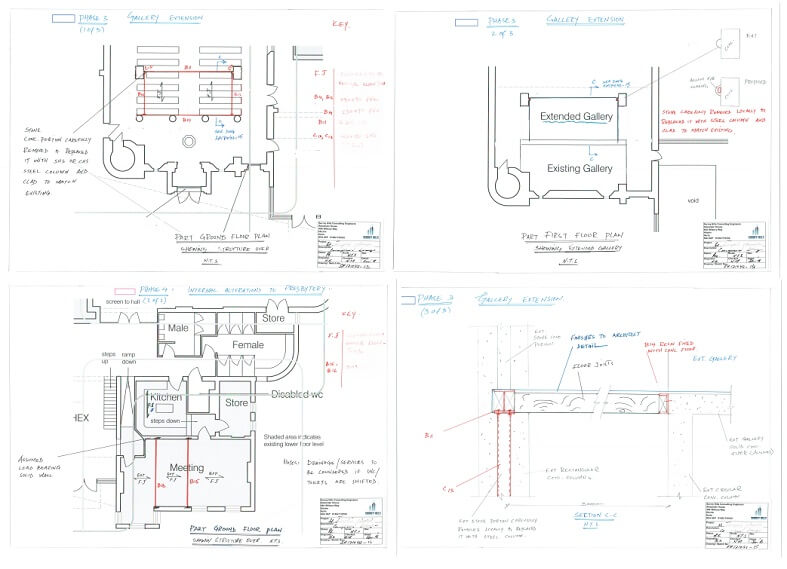
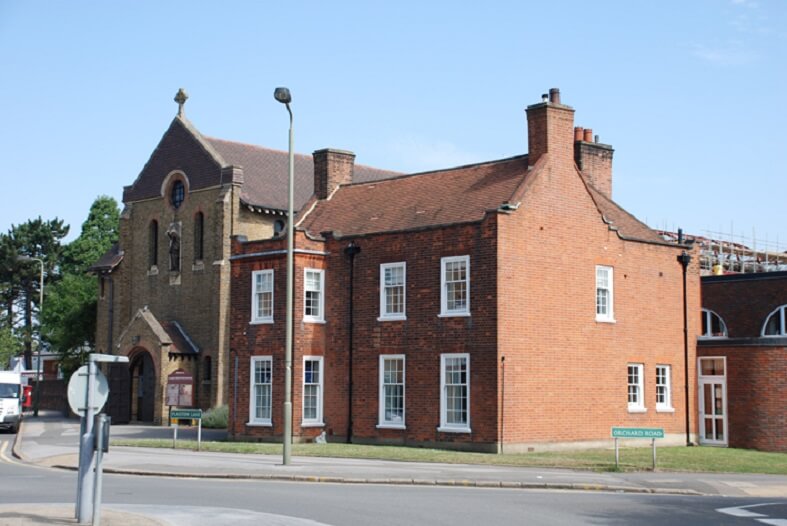
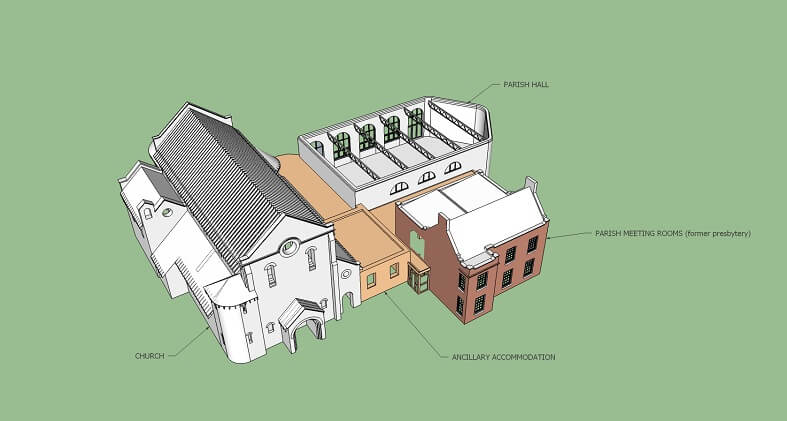
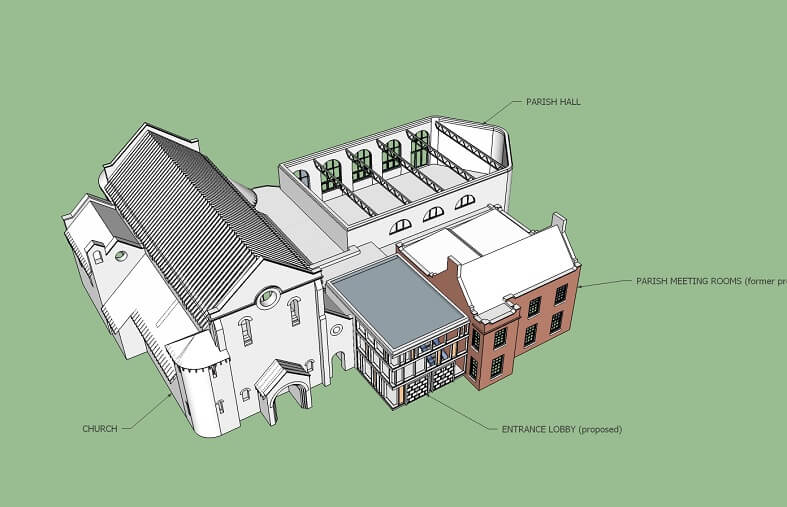
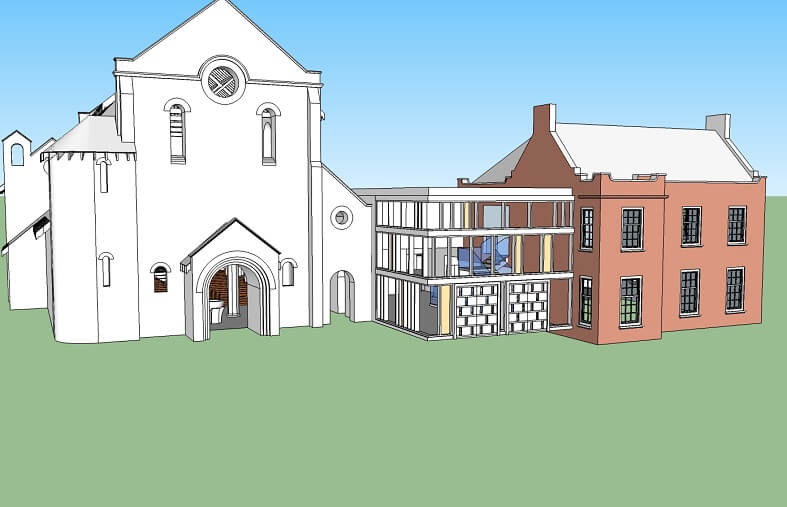
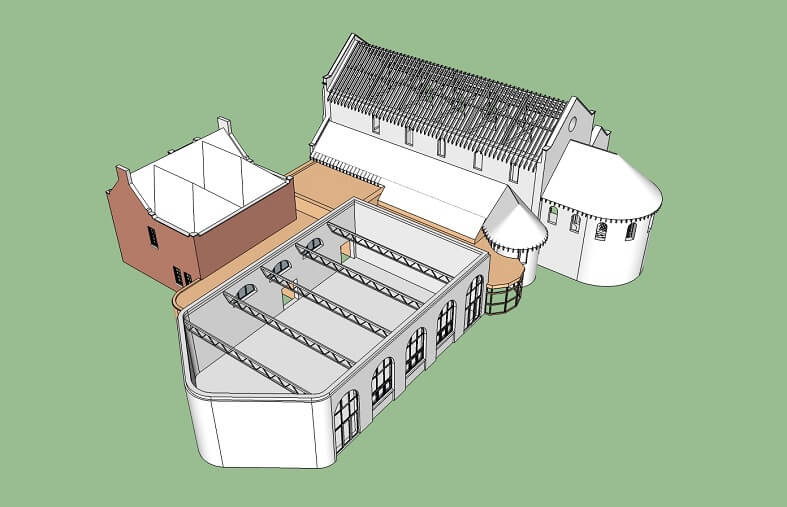
Conceptual structural design for St Joseph's Church, covering a single-storey rear extension, a two-storey extension to the entrance lobby, a balcony extension and internal alterations.
The balcony extension was the most challenging element: the existing middle columns were strengthened to carry the new balcony. The two-storey lobby extension uses a steel frame solution.